Landscape design in Austin: a plan drawn for the sun you have, the soil you have, and the water you are allowed
A design is a set of decisions made before money is spent: where the lawn ends, where the shade is, how water gets to the beds, what the yard looks like in February and in August. Done well, it is the cheapest part of a project and the part that decides whether the rest works.
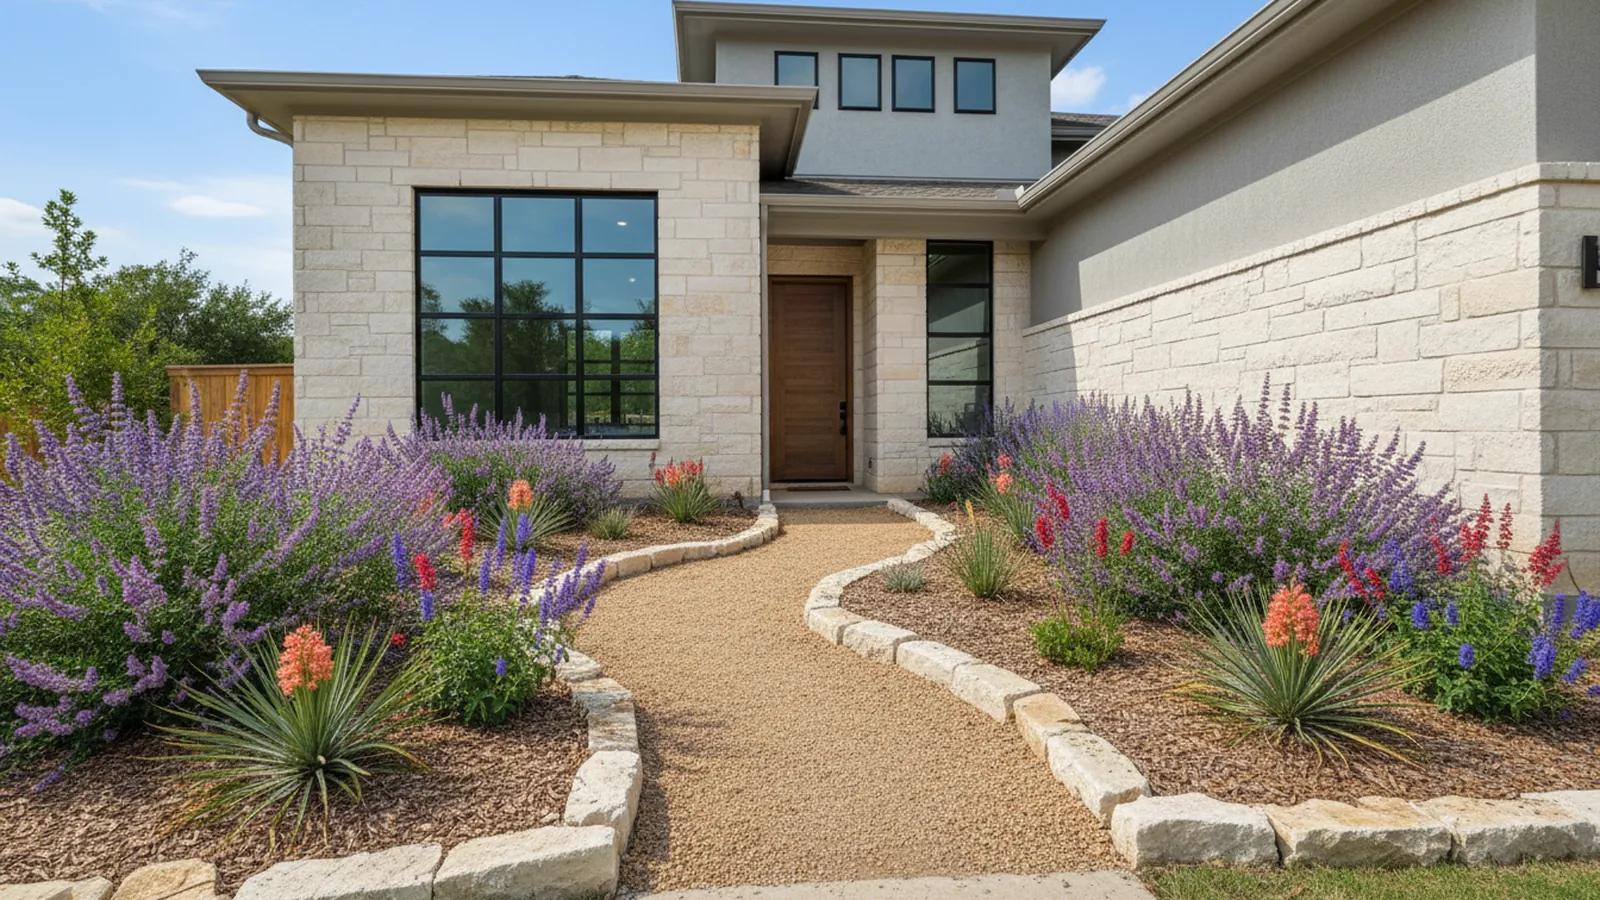
The process begins with a walk-through that is really a site survey. Sun is mapped by hour, because a bed that is full sun in March is full shade in July once the pecan leafs out. Soil is checked: Blackland clay east of I-35, limestone and caliche west of MoPac, fill and builder subsoil in the newer suburbs. Slope and drainage are read from where water goes in a storm. Existing trees are measured, because a protected live oak's root zone sets what can be dug and built near it. And the way the household uses the yard is talked through: dogs, kids, a grill, a view from the kitchen window, a hose that is too far from the beds.
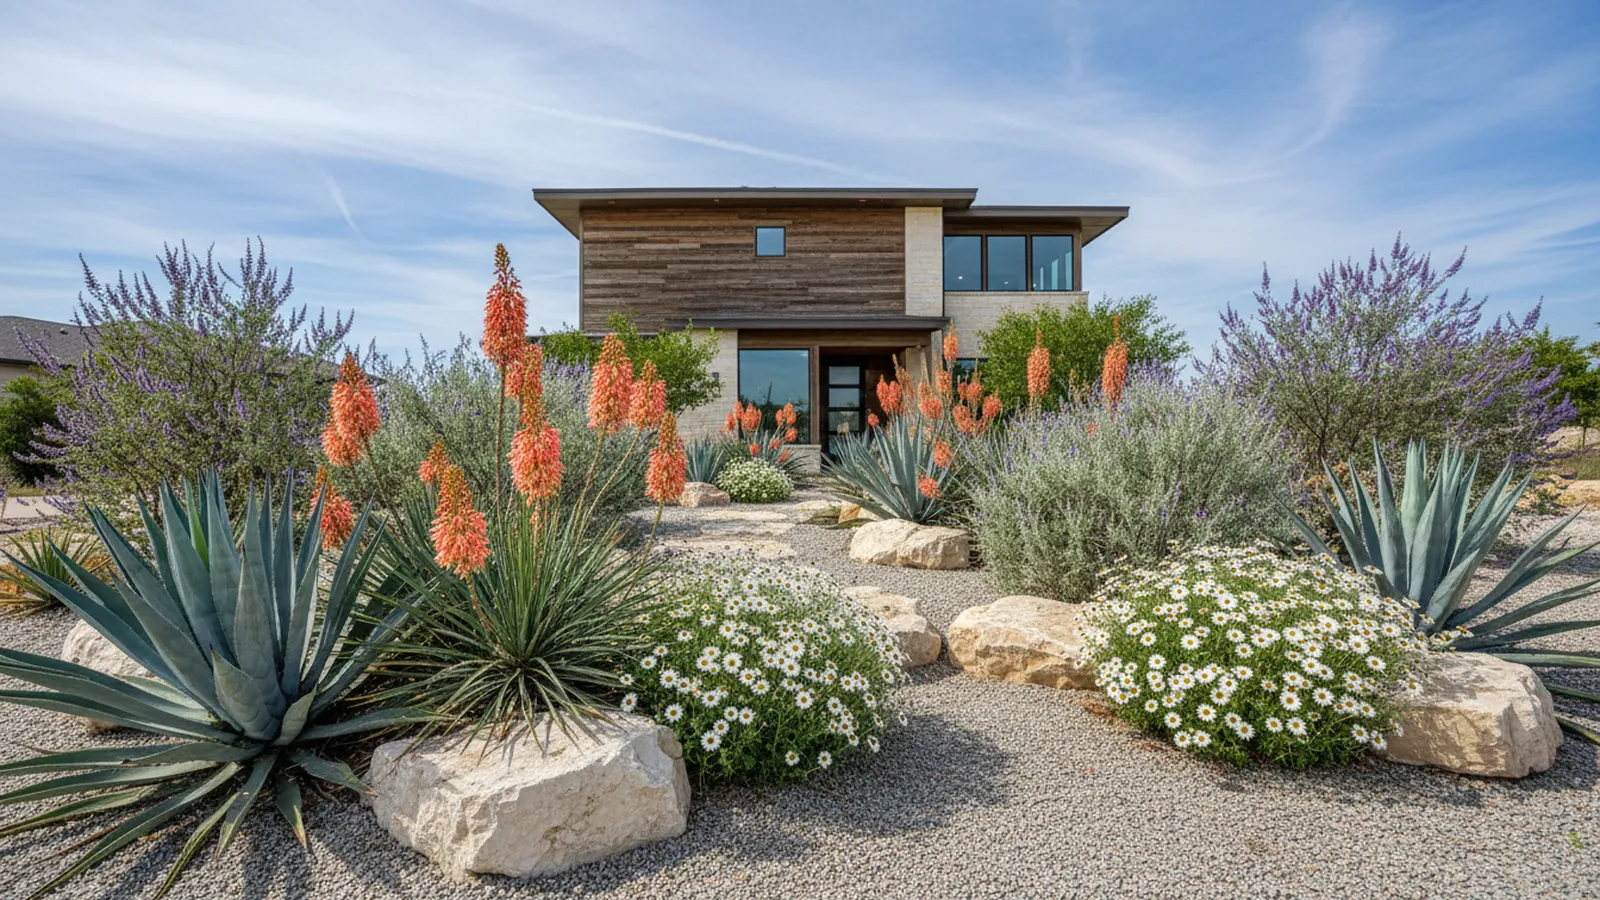
The plan comes back drawn to scale: hardscape, lawn, beds, trees, lighting and irrigation zones, with a plant list by name, size and quantity and a planting plan that groups plants by water need, which is what Austin Water's rules and a sane water bill both demand. The palette leans on natives and adapted plants: Texas sage, salvias, yucca, muhly grass, blackfoot daisy, Mexican feathergrass, agarita, possumhaw and the live oaks and Mexican white oaks that will outlive the house. A design for a Westlake slope and a design for a Pflugerville cul-de-sac use different plants on different soil, and the plan says why.
The plan fee depends on the yard's size and the level of detail, and it is credited against the installation when the same contractor does the work. Installation follows the cool season, October through March, so roots establish before summer; a design finished in May is built in October, with the irrigation and hardscape done first and the plants last. HOA submittals for front-yard changes in Cedar Park, Leander, Round Rock and the gated communities are part of the package.
What the crew brings to it
Sun mapped by the hour
Where the shade falls in July, not just in March, so plants are placed for the summer they will face.
Soil and slope read on site
Clay, limestone, fill or builder subsoil; where storm water runs; what the trees' root zones allow.
Plants by name and water need
A list of natives and adapted plants, sized and counted, grouped so the irrigation can water each zone properly.
Drawn to scale
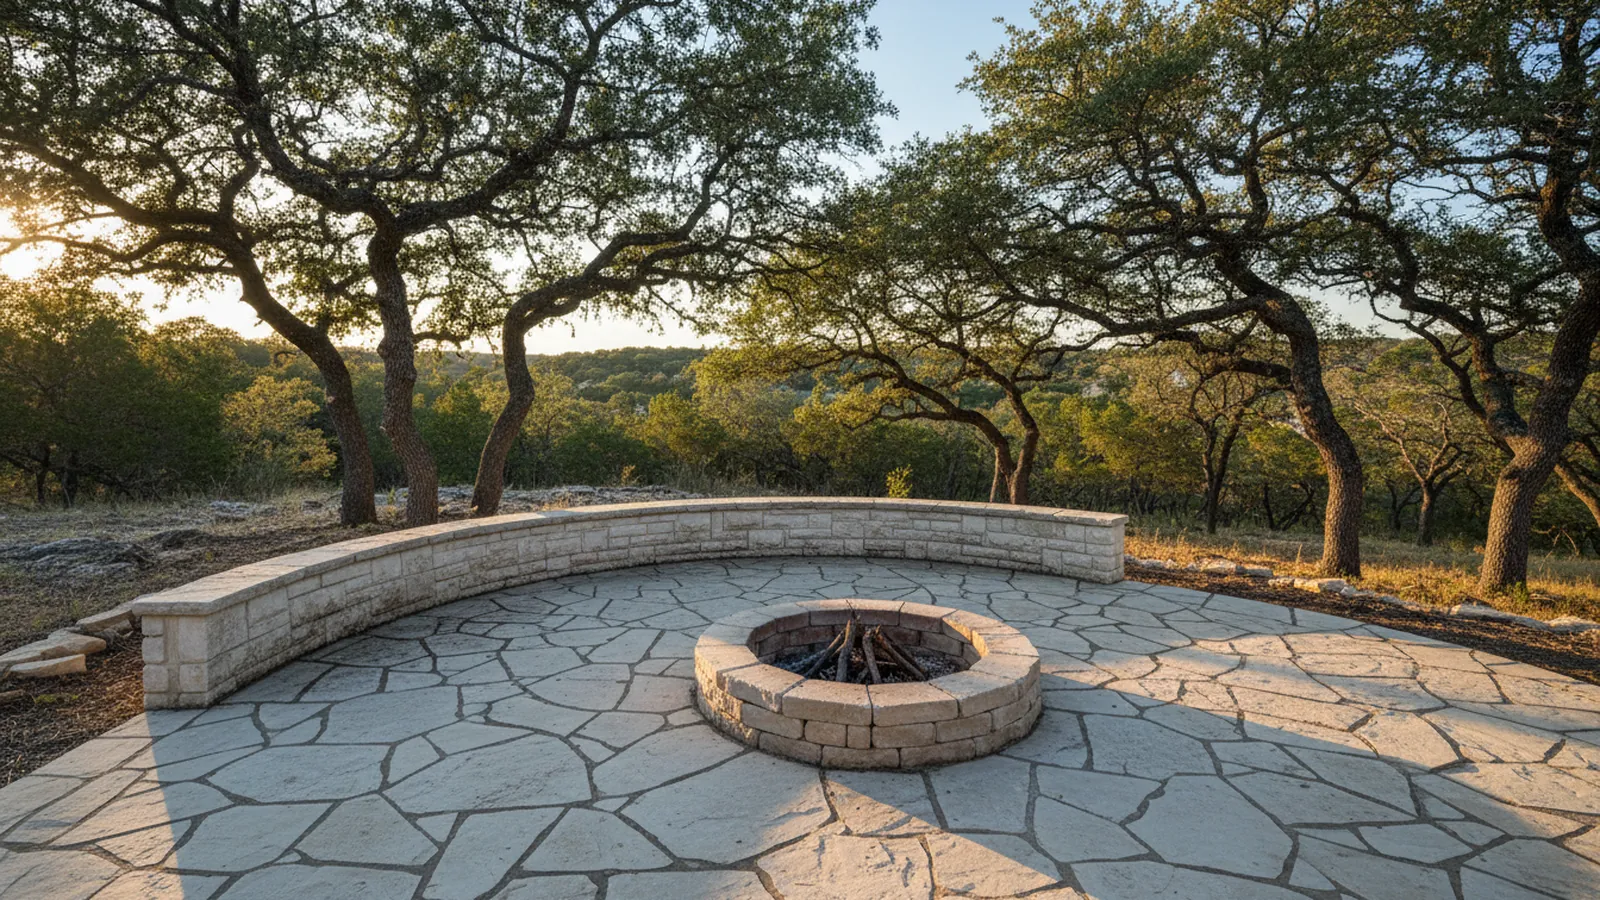
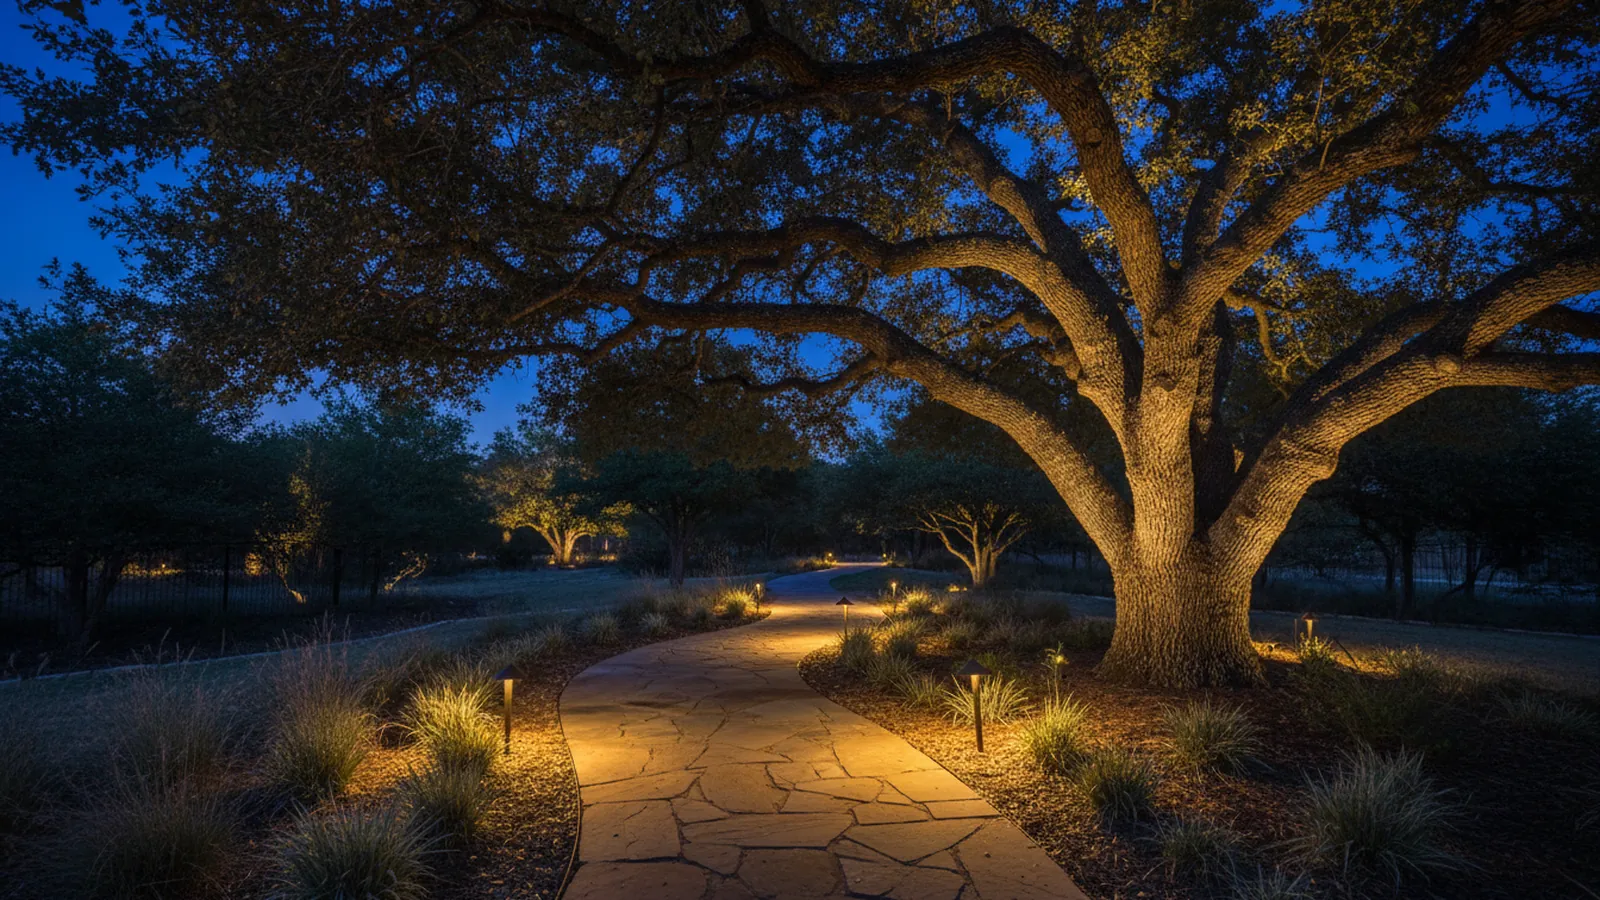
Hardscape, lawn, beds, trees, lighting and irrigation zones on one plan the contractor can build from.
Plan fee credited
The design fee comes off the installation price when the same contractor builds it.
Installed in season
October to March for planting; hardscape and irrigation first, plants last, so roots settle before summer.
Landscape design around Austin: 2026 prices
| Job | Range | Depends on |
|---|---|---|
| Front-yard design, scaled plan | $500 – $1,200 | Lot size, detail |
| Full-property design | $1,200 – $3,000 | Size, hardscape, lighting, irrigation zones |
| Design consultation only, on site | $150 – $300 | Two hours, notes and a sketch |
| Front-yard installation from a plan | $5,000 – $15,000 | Plant sizes, soil work, drip, stone |
| Full-yard installation | $15,000 – $30,000+ | Hardscape share, lighting, irrigation |
| Planting and bed installation | $8 – $20 per sq ft | Plant sizes, soil amendment, drip |
| HOA submittal package | Included | Where review applies |
| Plan fee credit on install | 100% | Same contractor builds it |
Ranges for Austin and the surrounding Williamson and Hays County towns in 2026, to help you plan. The written estimate after the walk-through is the price; it is itemized, free, and good for 30 days.
On the job
Questions about landscape design
Do I need a design for a small front yard?
A consultation and a sketch is often enough for a small space; a scaled plan pays for itself once hardscape, irrigation or more than a handful of plants are involved.
How long does the design take?
Two to four weeks from the site visit to the plan, with one round of changes included.
Can I install it myself or in phases?
Yes. The plan is yours. Many owners install the hardscape and irrigation first and the beds over two or three seasons, and the plan is drawn so that works.
Why so many natives?
They are the plants that look right here, root into limestone, survive a 100-degree August on the assigned watering day, and come through a freeze like 2021 or 2023 when the imported tropicals did not.
What about deer in Dripping Springs and Lakeway?
The plant list changes. Agarita, yucca, salvias, muhly grass, Texas sage and rosemary are left alone; roses, hostas and daylilies are deer food. The plan is drawn for the deer pressure on the property.
Does the HOA need to approve a front-yard plan?
In most newer subdivisions and all gated communities, yes. The submittal is prepared from the plan and sent before the install is scheduled.